
Address
1021 Saunders Ct, Galt, CA
Price
$ 750,000
Property Attributes
- MLS#41145919
- TypeSingle Family
- Listing Status Active
- CountySacramento
- CityGalt
- NeighborhoodNot Listed
- Zip95632
- Style
- Year Built2007
- Price$ 750,000
- Bedrooms5
- Full Bathrooms4
- Half Bathrooms0
- Sqr Footage3096
- Lot Size0.2079 Acres
Data Source:
California Regional MLS (CRMLS)
Property Description
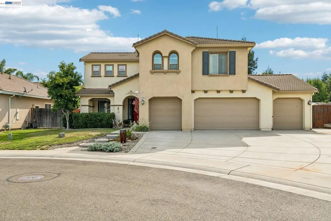
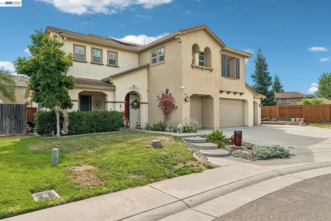
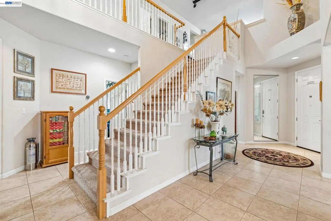
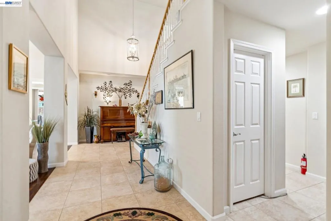
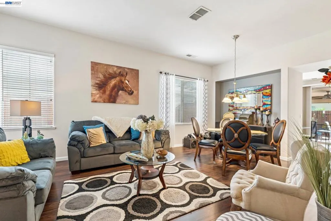
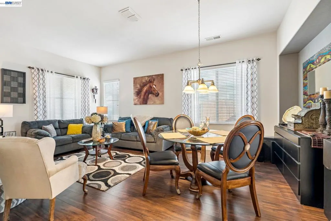
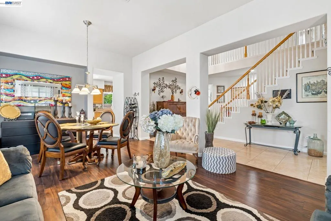
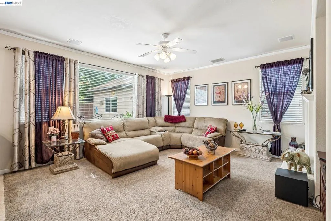
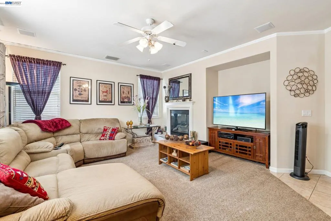
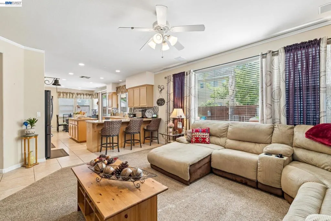
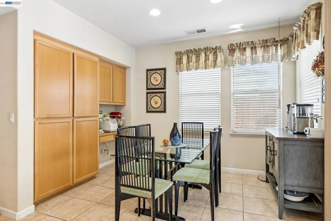
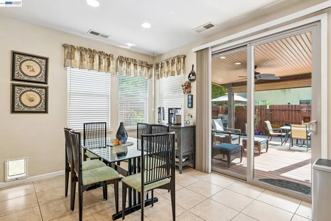
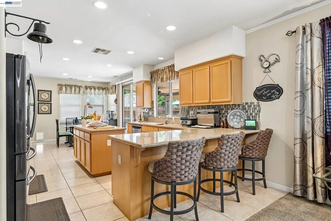
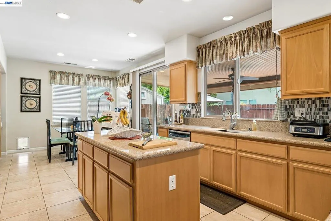
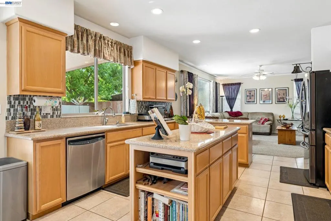
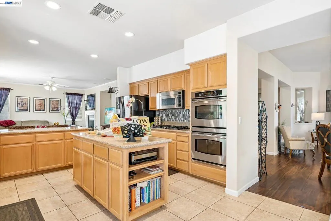
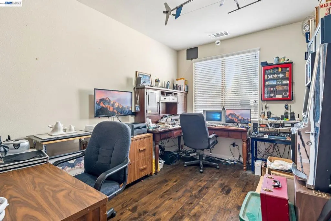
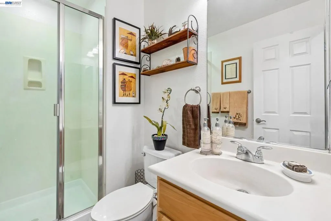
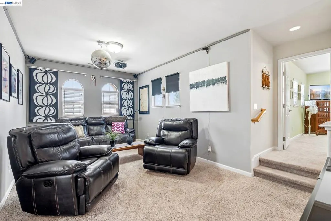
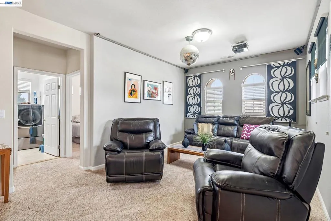
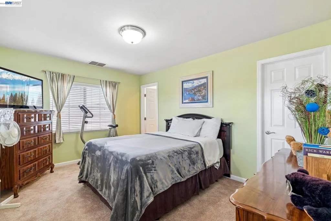
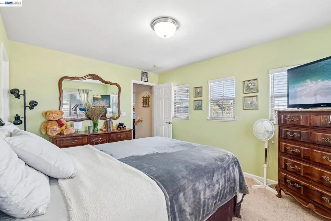
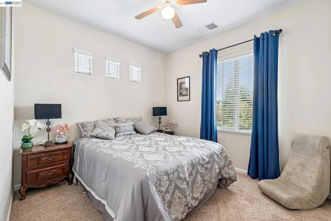
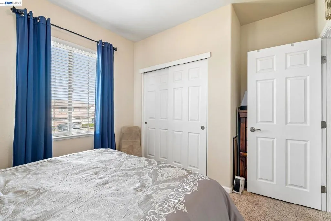
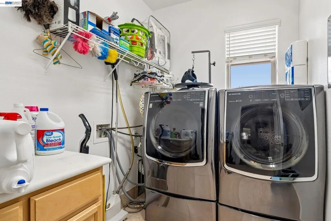
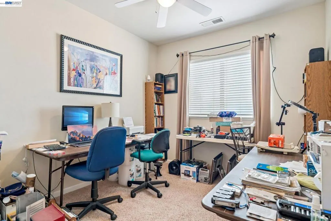
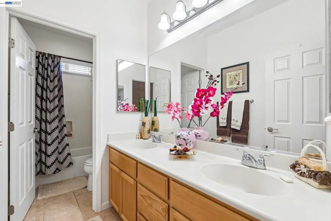
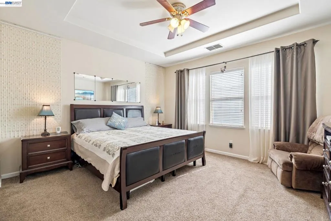
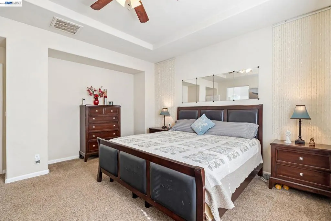
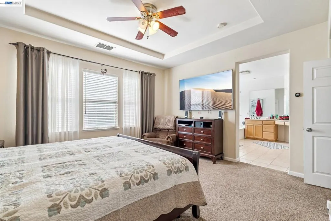
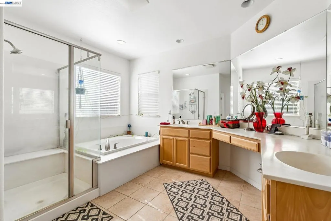
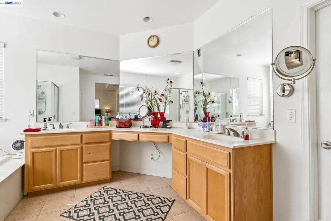
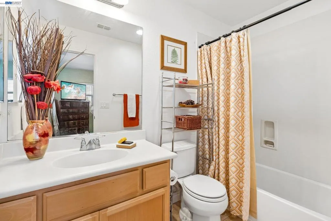
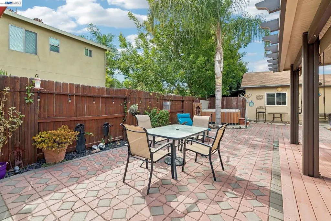
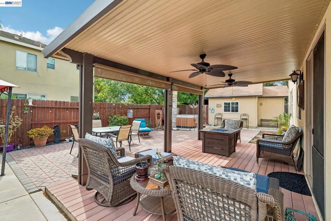
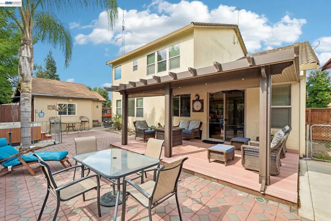
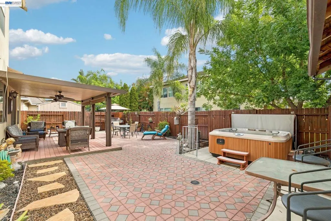
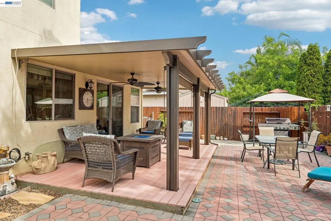
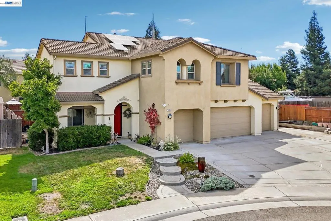
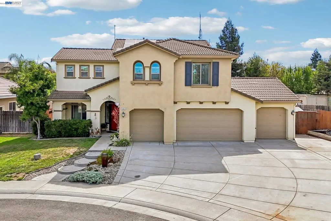
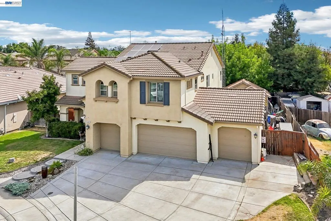
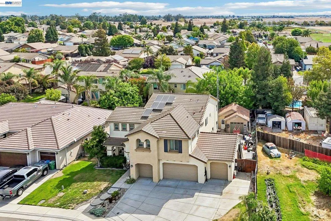
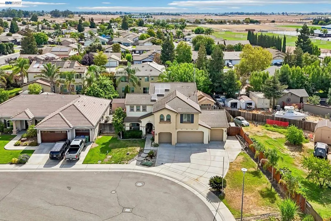
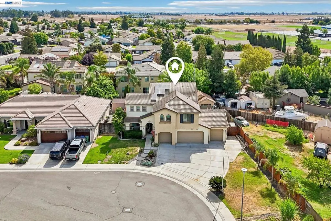
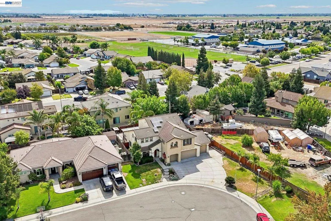
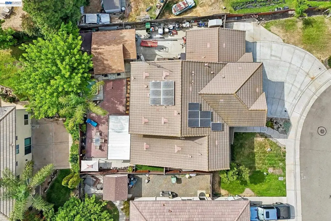
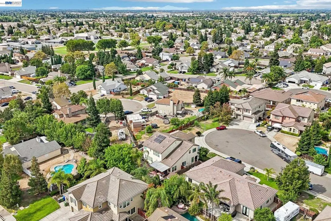
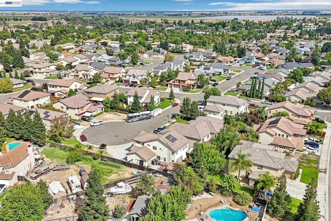
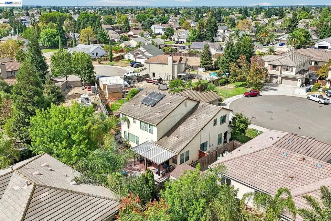
Beautifully Maintained Sommerset Two-Story Home! Located at the end of a Cul-De-Sac. Offering 3,096 sq. ft. of thoughtful living space + an extra 324 sq.ft workshop (possible ADU unit), this home features 5 bedrooms and 4 bathrooms, including a desirable downstairs bedroom with full bath—perfect for guests or multi-generational living. The main level boasts a light-filled living and dining combo, leading to an expansive open-concept kitchen featuring a center island that flows seamlessly into the family room anchored by a cozy fireplace. Direct access to the spacious backyard with a large patio cover and a large Spa makes outdoor entertaining effortless. Additional features include a separate laundry room, 4-car garage with pass through access to the large 324 sq.ft workshop that could be converted to an ADU, and a owned solar energy system to keep energy costs low year-round. Located within walking distance to a neighborhood park and elementary school, with fast access to major highways, dining, and shopping.
| Price History | |
|---|---|
| 8/22/2026 | Listed $750,000 |
General Features
| Living Area | 3096 |
|---|---|
| Heating | Forced Air |
| Cooling | Central Air |
| Possession | Negotiable |
| Roof | Tile |
| Appliances | Gas Water Heater |
| Garage Spaces | 4 |
| Patio/Porch Features | Patio |
| Architectural Style | Contemporary |
| Pool Features | None |
| Construction Materials | Stucco |
| Year Built | 2007 |
| Stories Count | 2 |
| Levels | Two |
| Property Subtype | Single Family Residence |
| County | Sacramento |
| New Construction | false |
| Property Type | Residential |
| HOA | false |
| Attached Garage | true |
| Subdivision Name | Not Listed |
| Garage Y/N | true |
| Full Baths | 4 |
| Status | Active |
| Directions | Cross Street: Park Stream Dr. |
| City | Galt |
| Lot Size Units | Square Feet |
| Lot Size Square Feet | 9058 |
| Listing Terms | Cash,Conventional,FHA |
| Virtual Tour | https://www.youtube.com/watch?v=3Vk30h1BXUA |
| Standard Status | Active |
| Occupancy Type | Owner |
| Property Sub Type Additional | Single Family Residence |
| PostalCity | GALT |
Interior Features
| Interior Amenities | Breakfast Bar,Eat-in Kitchen,Workshop |
|---|---|
| Flooring | Carpet,Tile |
| Fireplace Features | Family Room |
| Air Conditioning Y/N | true |
| Heating Y/N | true |
| Fireplace Y/N | true |
| Total Bedrooms | 5 |
| Total Baths | 4 |
Exterior Features
| Parking Features | Garage,Garage Door Opener |
|---|---|
| Lot Features | Back Yard,Cul-De-Sac,Front Yard,Yard |
| Total Parking | 4 |
| Lot Size Area | 9058 |
| Lot Size Acres | 0.2079 |
| Private Pool | false |
Amenities
- Foreclosure
- Views
- Short Sale
- New Construction
- Adult 55+
- Lease To Own
- No HOA Fees
- Furnished
- Primary On Main
- Air Conditioning
- Seller Finance
- Green
- Fixer Upper
- Horse
- Golf
- Fireplace
- Deck
- Garage
- Basement
- Pool
Property vs Single Family Average in 95632
Price
Year Built
In The Neighborhood
Open House
Martinez
$ 675,000
1124 Bush St
Martinez, CA 94553
- Type
- Single Family
- Size
- 1,115 SqFt
- Rooms
- 3 Beds + 2 Baths
Open House
Stockton
$ 389,000
214 E Knoles Way
Stockton, CA 95204
- Type
- Single Family
- Size
- 1,038 SqFt
- Rooms
- 2 Beds + 1 Baths
Just Listed
Fairview
$ 775,000
2912 Kelly Street
Fairview, CA 94541
- Type
- Single Family
- Size
- 1,374 SqFt
- Rooms
- 4 Beds + 2 Baths
Just Listed
Los Banos
$ 449,000
152 Chardonnay Street
Los Banos, CA 93635-6332
- Type
- Single Family
- Size
- 1,563 SqFt
- Rooms
- 4 Beds + 2 Baths
Open House
Concord
$ 1,128,000
1740 Argonne Dr
Concord, CA 94518
- Type
- Single Family
- Size
- 2,218 SqFt
- Rooms
- 5 Beds + 3 Baths
Just Listed
Fairfield
$ 860,000
2359 Hancock Dr
Fairfield, CA 94533
- Type
- Single Family
- Size
- 3,447 SqFt
- Rooms
- 5 Beds + 4.5 Baths
Just Listed
Pittsburg
$ 449,000
2036 Seward Dr
Pittsburg, CA 94565
- Type
- Single Family
- Size
- 1,143 SqFt
- Rooms
- 3 Beds + 2 Baths
Just Listed
Milpitas
$ 1,899,000
167 Lawton Dr
Milpitas, CA 95035
- Type
- Single Family
- Size
- 1,909 SqFt
- Rooms
- 4 Beds + 3 Baths
Just Listed
Novato
$ 1,120,000
447 Via Del Plano
Novato, CA 94949
- Type
- Single Family
- Size
- 1,491 SqFt
- Rooms
- 3 Beds + 2 Baths
Open House
Morgan Hill
$ 1,598,888
384 Via Loma
Morgan Hill, CA 95037
- Type
- Single Family
- Size
- 2,583 SqFt
- Rooms
- 4 Beds + 3 Baths
Open House
Union City
$ 965,000
31261 Fredi St
Union City, CA 94587
- Type
- Single Family
- Size
- 1,124 SqFt
- Rooms
- 3 Beds + 2 Baths
Just Listed
Fairfield
$ 789,000
3504 Fieldcrest Ave
Fairfield, CA 94534
- Type
- Single Family
- Size
- 2,427 SqFt
- Rooms
- 4 Beds + 3 Baths
Just Listed
Merced
$ 289,000
1223 W Santa Fe Ave
Merced, CA 95340
- Type
- Single Family
- Size
- 1,044 SqFt
- Rooms
- 3 Beds + 1 Baths
 Based on information from California Regional Multiple Listing Service, Inc. as of September 18, 2026 9:34 PM UTC This information is for your personal, non-commercial use and may not be used for any purpose other than to identify prospective properties you may be interested in purchasing. Display of MLS data is usually deemed reliable but is NOT guaranteed accurate by the MLS. Buyers are responsible for verifying the accuracy of all information and should investigate the data themselves or retain appropriate professionals. Information from sources other than the Listing Agent may have been included in the MLS data. Unless otherwise specified in writing, Broker/Agent has not and will not verify any information obtained from other sources. The Broker/Agent providing the information contained herein may or may not have been the Listing and/or Selling Agent.
 The information being provided by Conejo Simi Moorpark Association of REALTORS ® ("CSMAR") is for the visitor's personal, non-commercial use and may not be used for any purpose other than to identify prospective properties visitor may be interested in purchasing. Any information relating to a property referenced on this web site comes from the Internet Data Exchange ("IDX") program of CSMAR. This web site may reference real estate listing(s) held by a brokerage firm other than the broker and/or
 The MLS™ I-Tech ® All information deemed reliable but not guaranteed. All properties are subject to prior sale, change or withdrawal. Neither listing broker(s) or information provider(s) shall be responsible for any typographical errors, misinformation, misprints and shall be held totally harmless. Listing(s) information is provided for consumer's personal, non-commercial use and may not be used for any purpose other than to identify prospective properties consumers may be interested in
